20207 NE 102nd Street, Liberty, MO 64068
- $850,000
- 5
- BD
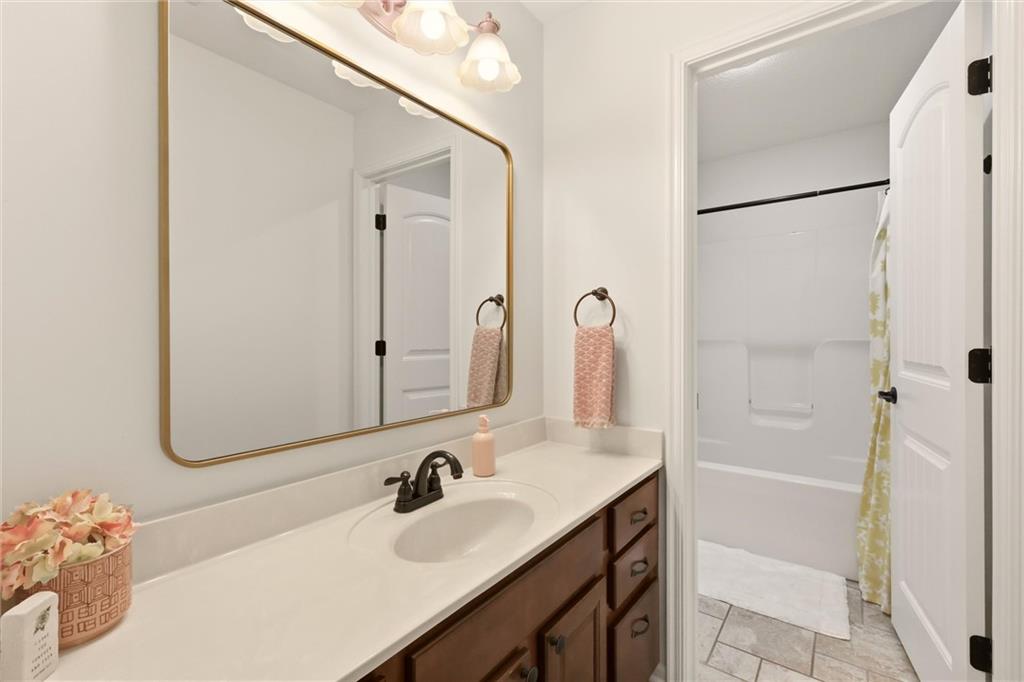
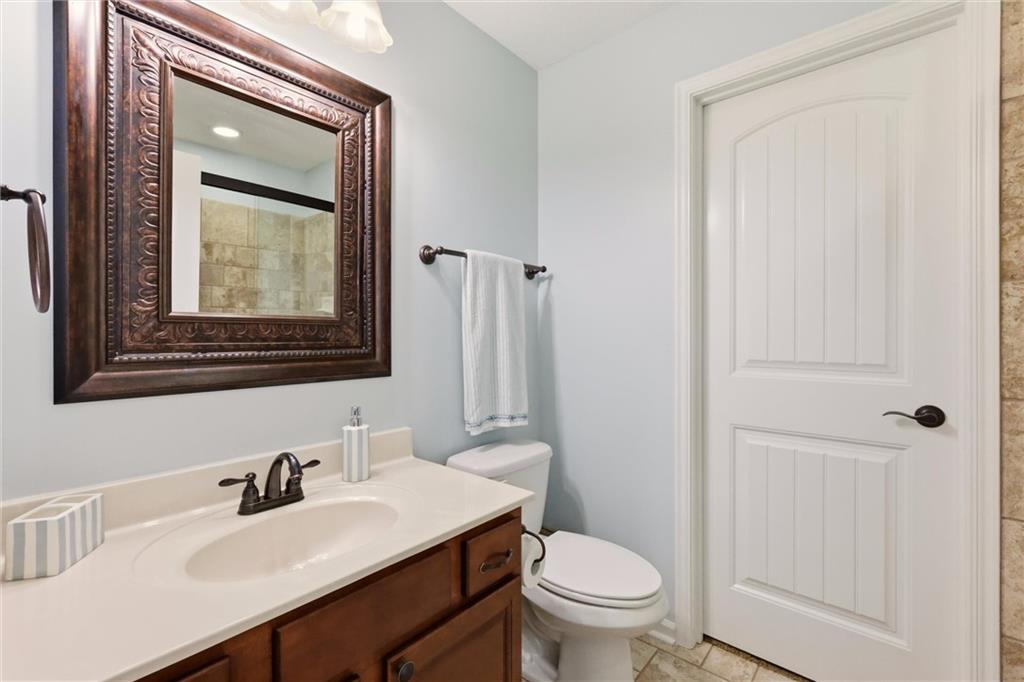
- 4.5
- BA
- 4,050
- SqFt






- List Price
- $850,000
- MLS#
- 2638322
- Status
- ACTIVE
- Type
- Single Family Residential
- Bedrooms
- 5
- Bathrooms
- 4.5
- Living Area
- 4,050
- Lot Size
- 56,192
- Acres
- 1.29
- Subdivision
- Meadow Lake Estates
Property Description
Rare opportunity to live Meadow Lakes Estates - where you can enjoy fishing in the neighborhood lake or strolling around the beautifully maintained walking path! Stunning 1.5-Story Home nestled on 1.29 acres. This gorgeous estate offers exceptional space and flexibility both inside and out. Step inside to soaring vaulted ceilings, beautiful hardwood floors, and a stunning primary suite conveniently located on the main level. The updated kitchen is designed to impress, featuring a beautiful waterfall island and custom shelving in both the pantry and primary closet—blending style with everyday functionality. The recently updated finished walk-out lower level takes this home to another level, offering a full bathroom, a true 5th bedroom, dedicated office, and a home theatre—perfect for entertaining, working from home, or creating a private retreat. The suspended garage provides incredible storage and includes convenient 4th-car access from the back of the home. Additional major updates include an updated HVAC system and a new roof in 2024, offering peace of mind for years to come. With its expansive lot, thoughtful updates, exceptional lower-level finish, and abundance of living space, this home truly has it all! Come see for yourself why this one is so special—you won't want to miss it!
/t.realgeeks.media/resize/460x/https://u.realgeeks.media/randyswope%252Flogo_no_background.png)
Additional Information
- Year Built
- 2010
- School District
- Liberty
- Elementary School
- Franklin
- Middle School
- Heritage
- High School
- Liberty North
- Hoa Amount
- 650
- Hoa Due
- Annually
- Garage
- Yes
- Garage Spaces
- 4
- Basement
- Yes
- Basement Description
- Finished, Full, Walk-Out Access
- Fireplace
- Yes
- Fireplace Description
- Gas, Great Room, Masonry
- Interior Features
- Ceiling Fan(s), Kitchen Island, Pantry, Stained Cabinets, Vaulted Ceiling(s), Walk-In Closet(s), Wet Bar
- Roof
- Composition
- Central Air
- Electric
- Sewer
- Grinder Pump
- Architecture
- Traditional
- Construction
- Brick Trim, Frame
- Water
- Public
- Cooling
- Electric
- Heating
- Forced Air, Natural Gas
- Taxes
- $6,240
Mortgage Calculator
Listing courtesy of Martha Cromwell of The Real Estate Store LLC.
The data relating to real estate displayed on this website comes in part from the Heartland Multiple Listing Service database compilation. The properties displayed on this website may not be all of the properties in the Heartland MLS database compilation, or all of the properties listed with other brokers participating in the Heartland MLS IDX program. Detailed information about the properties displayed on this website includes the name of the listing company.
The information displayed on this page is confidential, proprietary, and copyrighted information of Heartland Multiple Listing Service, Inc. (“Heartland MLS”). Copyright 2026, Heartland Multiple Listing Service, Inc. Heartland MLS and the company represented by this website do not make any warranty or representation concerning the timeliness or accuracy of the information displayed herein. In consideration for the receipt of the information on this page, the recipient agrees to use the information solely for the private noncommercial purpose of identifying a property in which the recipient has a good faith interest in acquiring. Data last updated . Terms of Use