2623 Vernon Street, North Kansas City, MO 64116
- $275,500
- 3
- BD
- 2
- BA
- 1,966
- SqFt




- List Price
- $275,500
- MLS#
- 2638355
- Status
- ACTIVE
- Type
- Single Family Residential
- Bedrooms
- 3
- Bathrooms
- 2
- Living Area
- 1,966
- Lot Size
- 13,939
- Acres
- 0.32
- Subdivision
- River Forest
Property Description
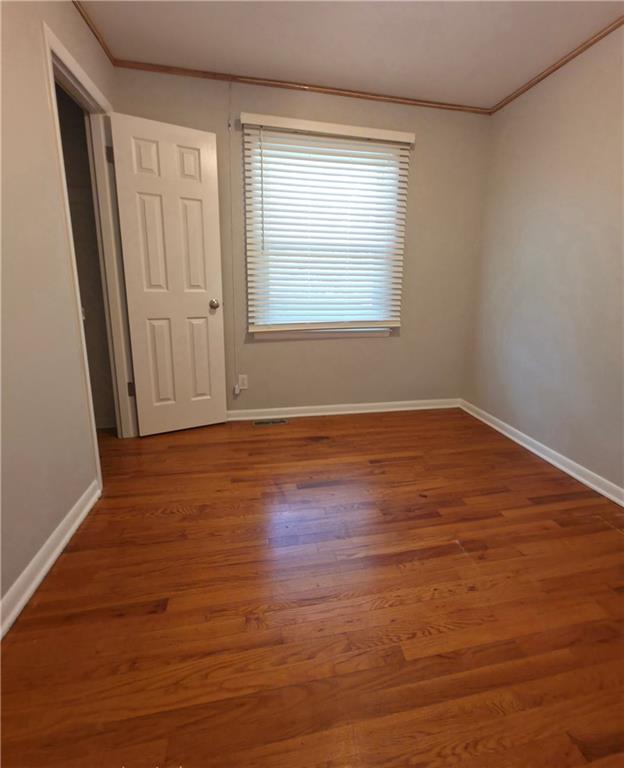
COMING SOON!! Location, space, and a home that has been well cared for—this Northland ranch checks all the right boxes! Situated in the North Kansas City School District, this 3-bedroom, 2-full-bath home offers comfortable main-level living along with a full basement providing plenty of room for additional living space, storage, hobbies, or future finishing. The main level features hardwood flooring, a spacious kitchen and dining combination that creates a great gathering space, and a practical layout designed for everyday living. The primary bedroom includes a private full bathroom for added convenience. A new roof in 2020 and new HVAC in 2025 provide added peace of mind. Step outside to the covered porch overlooking the large backyard, offering a great spot to relax, entertain, or enjoy the outdoors with family and friends. The location is hard to beat! Conveniently situated close to North Kansas City Hospital and just minutes from Downtown Kansas City, North Kansas City, and the Zona Rosa area, with easy access to shopping, dining, entertainment, and everyday amenities. You won't want to miss this well-maintained home with a functional layout, valuable basement space, and an excellent Northland location—come see all this home has to offer. Call to schedule a showing with me, or call your favorite agent before it is too late!
/t.realgeeks.media/resize/460x/https://u.realgeeks.media/randyswope%252Flogo_no_background.png)
Additional Information
- Year Built
- 1957
- School District
- North Kansas City
- Elementary School
- Crestview
- Middle School
- Eastgate
- High School
- North Kansas City
- Garage
- Yes
- Garage Spaces
- 2
- Lot Description
- City Lot
- Basement
- Yes
- Basement Description
- Concrete, Finished, Full, Garage Entrance
- Interior Features
- Ceiling Fan(s)
- Roof
- Composition
- Central Air
- Electric
- Sewer
- Public Sewer
- Architecture
- Traditional
- Construction
- Brick Trim, Vinyl Siding
- Water
- Public
- Cooling
- Electric
- Heating
- Natural Gas
- Taxes
- $2,251
Mortgage Calculator
Listing courtesy of Cheri Hudson Landwehr of RE/MAX Central.
The data relating to real estate displayed on this website comes in part from the Heartland Multiple Listing Service database compilation. The properties displayed on this website may not be all of the properties in the Heartland MLS database compilation, or all of the properties listed with other brokers participating in the Heartland MLS IDX program. Detailed information about the properties displayed on this website includes the name of the listing company.
The information displayed on this page is confidential, proprietary, and copyrighted information of Heartland Multiple Listing Service, Inc. (“Heartland MLS”). Copyright 2026, Heartland Multiple Listing Service, Inc. Heartland MLS and the company represented by this website do not make any warranty or representation concerning the timeliness or accuracy of the information displayed herein. In consideration for the receipt of the information on this page, the recipient agrees to use the information solely for the private noncommercial purpose of identifying a property in which the recipient has a good faith interest in acquiring. Data last updated . Terms of Use