9431 N Monroe Court, Kansas City, MO 64156
- $624,900
- 6
- BD
- 3.5
- BA
- 3,563
- SqFt






- List Price
- $624,900
- MLS#
- 2638588
- Status
- ACTIVE
- Type
- Single Family Residential
- Bedrooms
- 6
- Bathrooms
- 3.5
- Living Area
- 3,563
- Subdivision
- Northview Place
Property Description
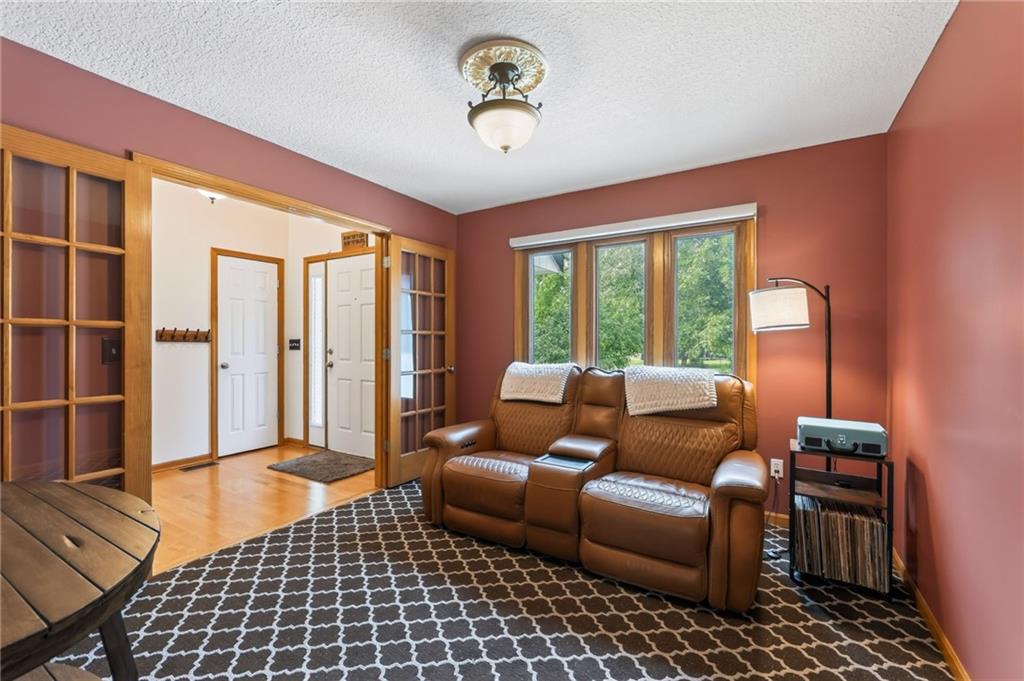
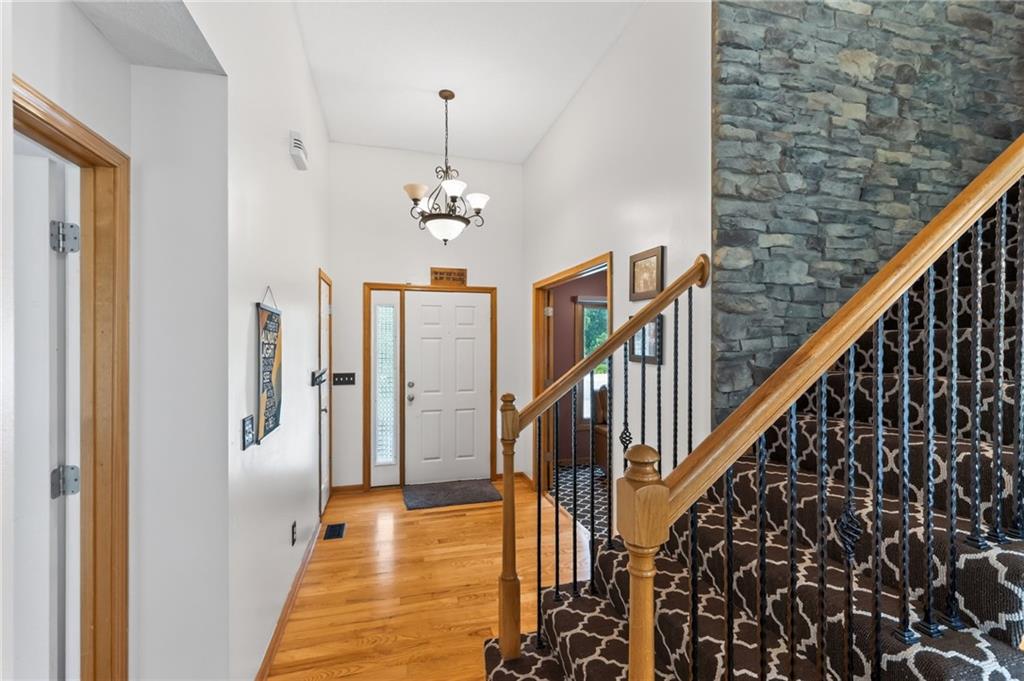
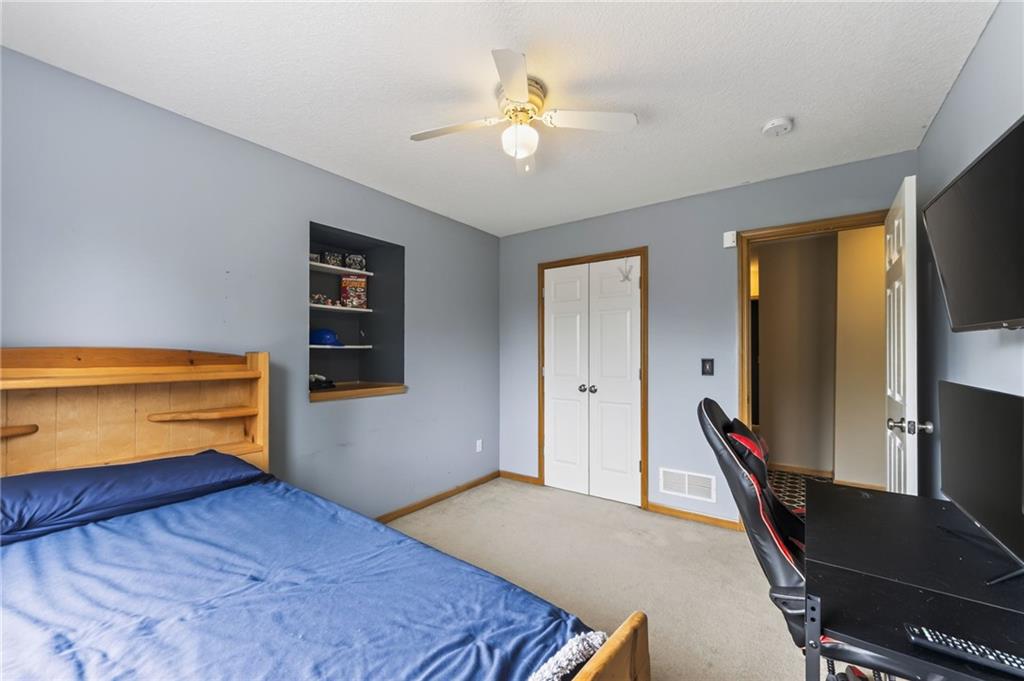
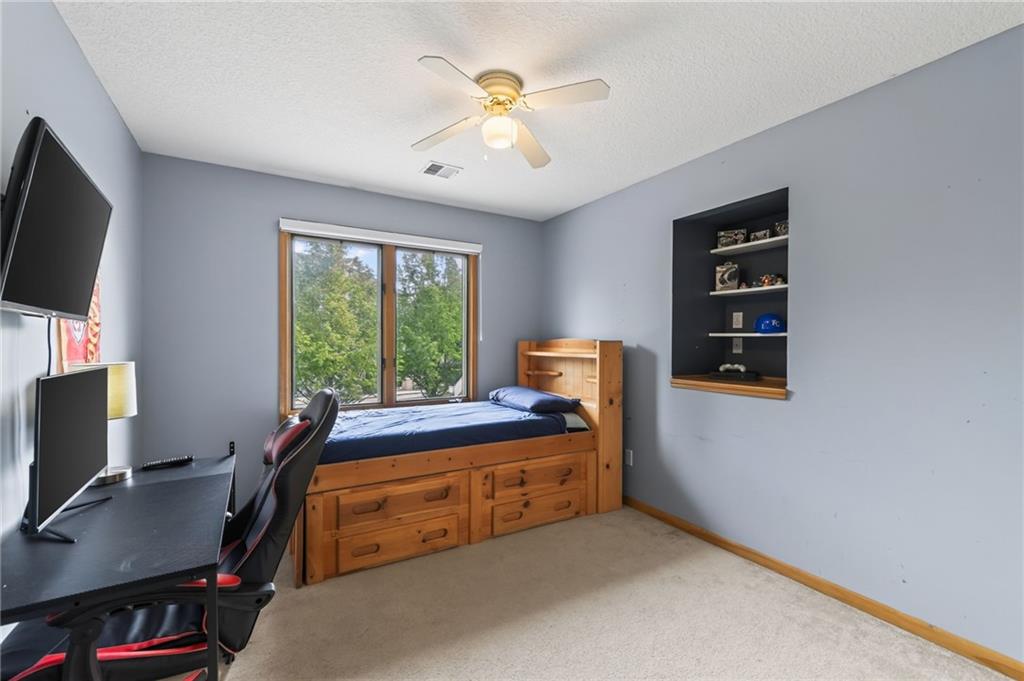
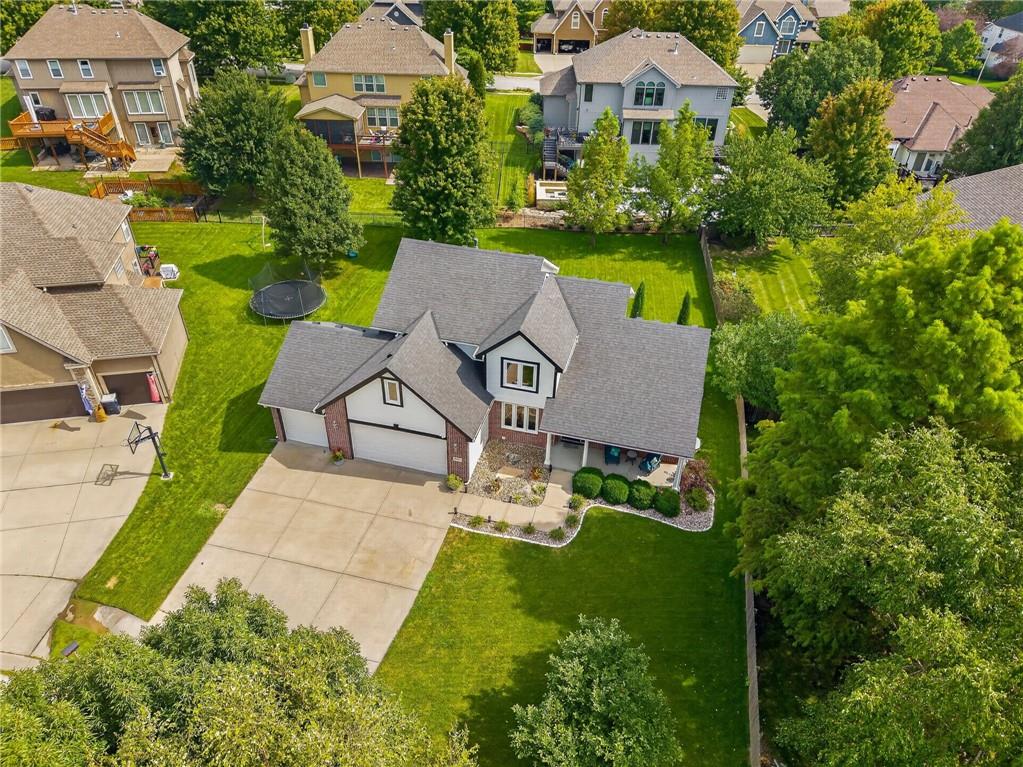
Truly One-Of-A-Kind 1.5 Story, 6 Bedroom Home in Staley High School, Family Oriented Neighborhood, Northview Place!!! Truly A Unicorn, 4 Bedrooms On The 2nd Level w/Walk-In Closets, A Main Level Master Bedroom & En Suite Illuminated with Natural Light, Amazing General Living Space Waiting For YOU to Host Family Gatherings in The Great Room by The Soaring Stone Fireplace, Multiple Dining Spaces (Formal Dining and Kitchen-Dinning Combo With Space for 6+ Person Table) and A Large Finished Basement w/6th Bedroom & Full Bathroom Ready For YOUR Older Kids to Have Their Own Domain, All While Still Providing Ample Storage Space!!! Nestled On a Peaceful Cul-De-Sac, Be Prepared to Enjoy YOUR Morning Coffee on The Covered Patio in Pure Bliss While Taking in Nature’s Tranquility! With Easy Highway Access YOU Can Get to The Airport in Less Than 15 Minutes, Downtown in Less Than 20 Minutes, and The Plaza in Less Than 30 Minutes!
/t.realgeeks.media/resize/460x/https://u.realgeeks.media/randyswope%252Flogo_no_background.png)
Additional Information
- Year Built
- 2004
- School District
- North Kansas City
- Elementary School
- Northview
- Middle School
- New Mark
- High School
- Staley High School
- Hoa Amount
- 575
- Hoa Due
- Annually
- Garage
- Yes
- Garage Spaces
- 3
- Lot Description
- Cul-De-Sac
- Basement
- Yes
- Basement Description
- Egress Window(s), Finished, Full, Sump Pump
- Fireplace
- Yes
- Fireplace Description
- Family Room, Gas, Great Room, Insert
- Interior Features
- Ceiling Fan(s), Pantry, Walk-In Closet(s)
- Roof
- Composition
- Central Air
- Electric
- Sewer
- Public Sewer
- Architecture
- Traditional
- Construction
- Brick/Mortar
- Water
- Public
- Cooling
- Electric
- Heating
- Forced Air
- Taxes
- $5,234
- Available Amenities
- Play Area, Pool, Trail(s)
Mortgage Calculator
Listing courtesy of Drew Page of RE/MAX Premier Realty.
The data relating to real estate displayed on this website comes in part from the Heartland Multiple Listing Service database compilation. The properties displayed on this website may not be all of the properties in the Heartland MLS database compilation, or all of the properties listed with other brokers participating in the Heartland MLS IDX program. Detailed information about the properties displayed on this website includes the name of the listing company.
The information displayed on this page is confidential, proprietary, and copyrighted information of Heartland Multiple Listing Service, Inc. (“Heartland MLS”). Copyright 2026, Heartland Multiple Listing Service, Inc. Heartland MLS and the company represented by this website do not make any warranty or representation concerning the timeliness or accuracy of the information displayed herein. In consideration for the receipt of the information on this page, the recipient agrees to use the information solely for the private noncommercial purpose of identifying a property in which the recipient has a good faith interest in acquiring. Data last updated . Terms of Use