201 Mesa Drive, Smithville, MO 64089
- $330,000
- 3
- BD
- 2.5
- BA
- 1,839
- SqFt




- List Price
- $330,000
- MLS#
- 2638598
- Status
- ACTIVE
- Type
- Single Family Residential
- Bedrooms
- 3
- Bathrooms
- 2.5
- Living Area
- 1,839
- Lot Size
- 14,374
- Acres
- 0.33
- Subdivision
- Harborview
Property Description
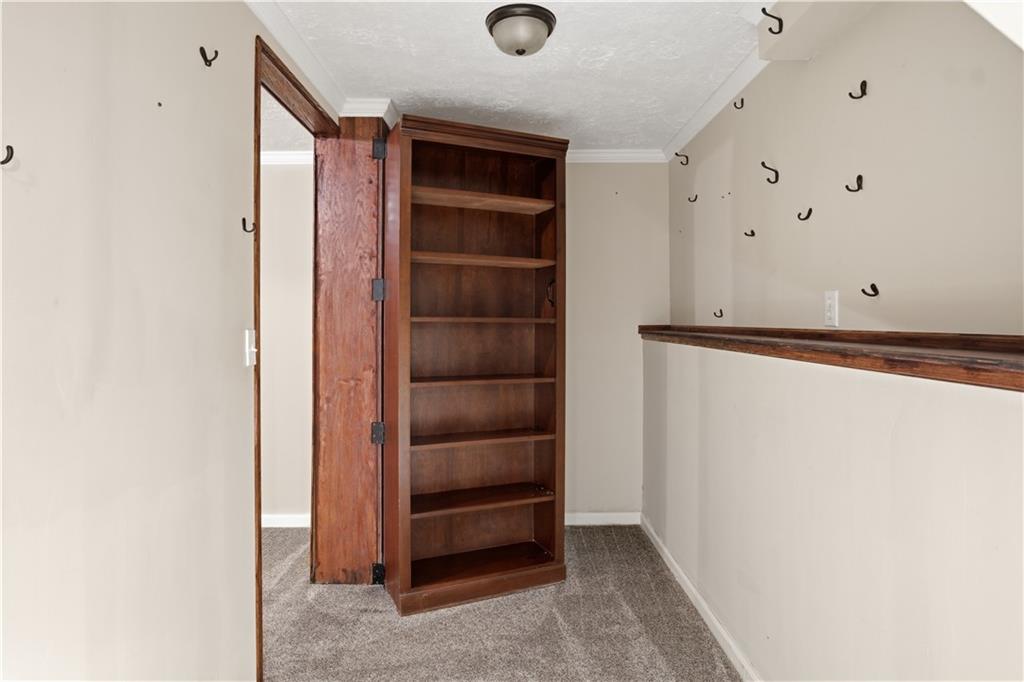
Located minutes to Smithville Lake and right across from the community pool, this move-in ready home features a spacious, open floor plan. New carpet throughout. The main floor offers a living area with vaulted ceilings, kitchen with stainless appliances and breakfast/dining area. There’s a second living area on the lower level with a fireplace and half-bath for convenience. On the upper floor, you’ll find the primary suite with separate tub and shower and walk-in closet. There are two more bedrooms and a full bath plus the laundry area. The basement has a storage area plus a finished rec space formerly used as a home theater. Don’t miss the bookshelf/secret door that leads to an area ideal as a storm room or storage for your prized possessions. The home also has a two-car garage with extra space for more storage. Located on a corner lot, the grassy, treed yard is like having your own park! Don’t miss out on this one!
/t.realgeeks.media/resize/460x/https://u.realgeeks.media/randyswope%252Flogo_no_background.png)
Additional Information
- Year Built
- 2001
- School District
- Smithville
- Elementary School
- Smithville
- Middle School
- Smithville
- High School
- Smithville
- Hoa Amount
- 252
- Hoa Due
- Annually
- Garage
- Yes
- Garage Spaces
- 2
- Lot Description
- Corner Lot, Level, Many Trees
- Basement
- Yes
- Basement Description
- Concrete, Walk-Out Access
- Fireplace
- Yes
- Fireplace Description
- Family Room, Wood Burning
- Interior Features
- Ceiling Fan(s), Vaulted Ceiling(s), Walk-In Closet(s)
- Roof
- Composition
- Central Air
- Electric, Heat Pump
- Sewer
- Public Sewer
- Architecture
- Traditional
- Construction
- Frame
- Water
- Public
- Cooling
- Electric, Heat Pump
- Heating
- Electric, Heat Pump
- Taxes
- $3,477
- Available Amenities
- Pool
Mortgage Calculator
Listing courtesy of Jo Chavez of Redfin Corporation.
The data relating to real estate displayed on this website comes in part from the Heartland Multiple Listing Service database compilation. The properties displayed on this website may not be all of the properties in the Heartland MLS database compilation, or all of the properties listed with other brokers participating in the Heartland MLS IDX program. Detailed information about the properties displayed on this website includes the name of the listing company.
The information displayed on this page is confidential, proprietary, and copyrighted information of Heartland Multiple Listing Service, Inc. (“Heartland MLS”). Copyright 2026, Heartland Multiple Listing Service, Inc. Heartland MLS and the company represented by this website do not make any warranty or representation concerning the timeliness or accuracy of the information displayed herein. In consideration for the receipt of the information on this page, the recipient agrees to use the information solely for the private noncommercial purpose of identifying a property in which the recipient has a good faith interest in acquiring. Data last updated . Terms of Use