20 NW 95th Place, Kansas City, MO 64155
- $279,900
- 3
- BD
- 2.5
- BA
- 1,635
- SqFt



- List Price
- $279,900
- MLS#
- 2639091
- Status
- ACTIVE
- Type
- Condo
- Bedrooms
- 3
- Bathrooms
- 2.5
- Living Area
- 1,635
- Lot Size
- 1,742
- Acres
- 0.04
- Subdivision
- Steeple Oaks
Property Description
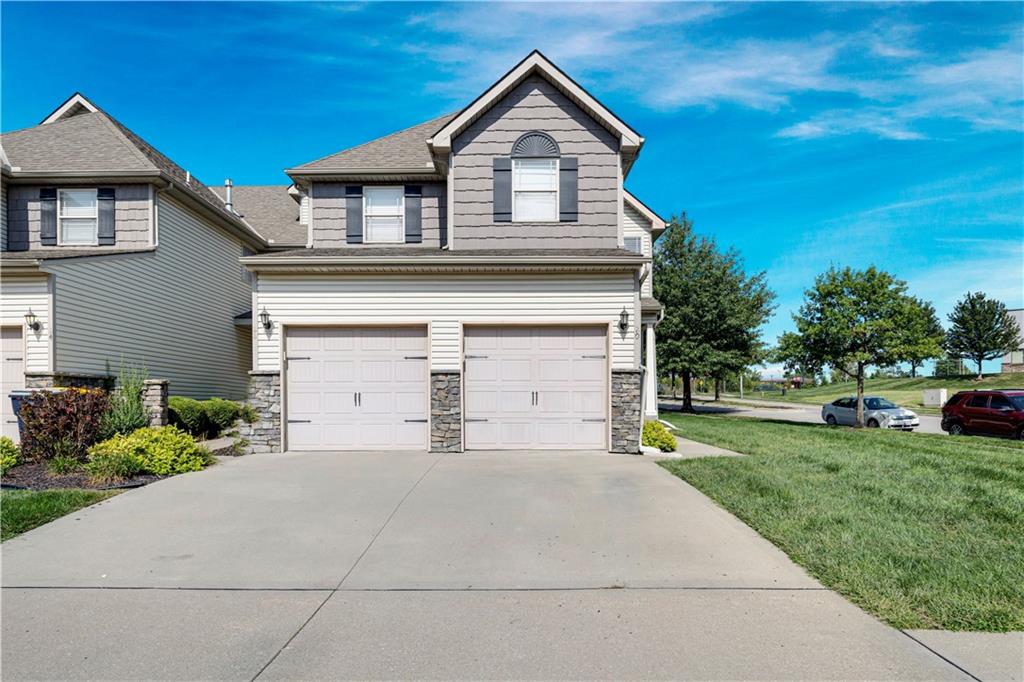
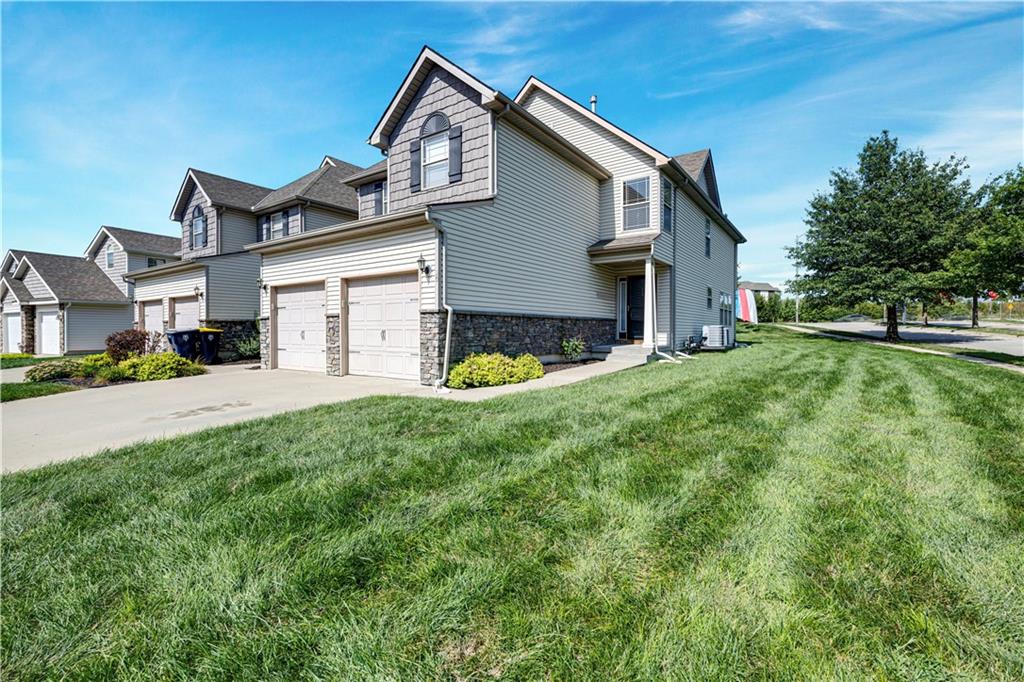
Welcome home to this beautifully updated 3-bedroom, 2.5-bath townhome in the highly rated Staley High School District! The extensively remodeled kitchen features custom ceiling-height cabinetry with soft-close doors and drawers, quartz countertops, a designer backsplash, pantry-style storage, pull-out trash cabinet, undermount double-bowl sink, Kraus faucet, and stainless steel appliances, including a Bosch dishwasher and French-door refrigerator. Engineered hardwood flooring flows throughout the main level, complemented by fresh neutral paint, updated lighting, and a stunning fireplace refaced with marble-inspired Italian porcelain tile. Upstairs, you’ll find three spacious bedrooms with stylish lighting and two full bathrooms featuring upgraded rain-style and handheld showerheads. Additional improvements include newer blinds throughout, soft-close toilet seats, and a sump pump replaced in 2023. The basement offers abundant storage, additional cabinetry and shelving, a second refrigerator, and a dehumidifier. Enjoy truly low-maintenance living with HOA dues of only $125 per month covering lawn maintenance, snow removal, building maintenance, and roof repair and replacement! The seller is also offering numerous furnishings, appliances, fitness equipment, storage pieces, and other items with the property, subject to an acceptable agreement. Conveniently located near major highways, shopping, grocery stores, restaurants, and everyday amenities, this extensively upgraded and truly move-in-ready townhome offers exceptional value. Come see it before it’s too late!
/t.realgeeks.media/resize/460x/https://u.realgeeks.media/randyswope%252Flogo_no_background.png)
Additional Information
- Year Built
- 2008
- School District
- North Kansas City
- Elementary School
- Fox Hill
- Middle School
- New Mark
- High School
- Staley High School
- Hoa Amount
- 125
- Hoa Due
- Monthly
- Garage
- Yes
- Garage Spaces
- 1
- Basement
- Yes
- Basement Description
- Basement BR, Egress Window(s), Full, Unfinished, Stubbed for Bath
- Fireplace
- Yes
- Fireplace Description
- Family Room
- Interior Features
- Custom Cabinets, Kitchen Island, Walk-In Closet(s)
- Roof
- Composition
- Central Air
- Electric
- Sewer
- Public Sewer
- Architecture
- Traditional
- Construction
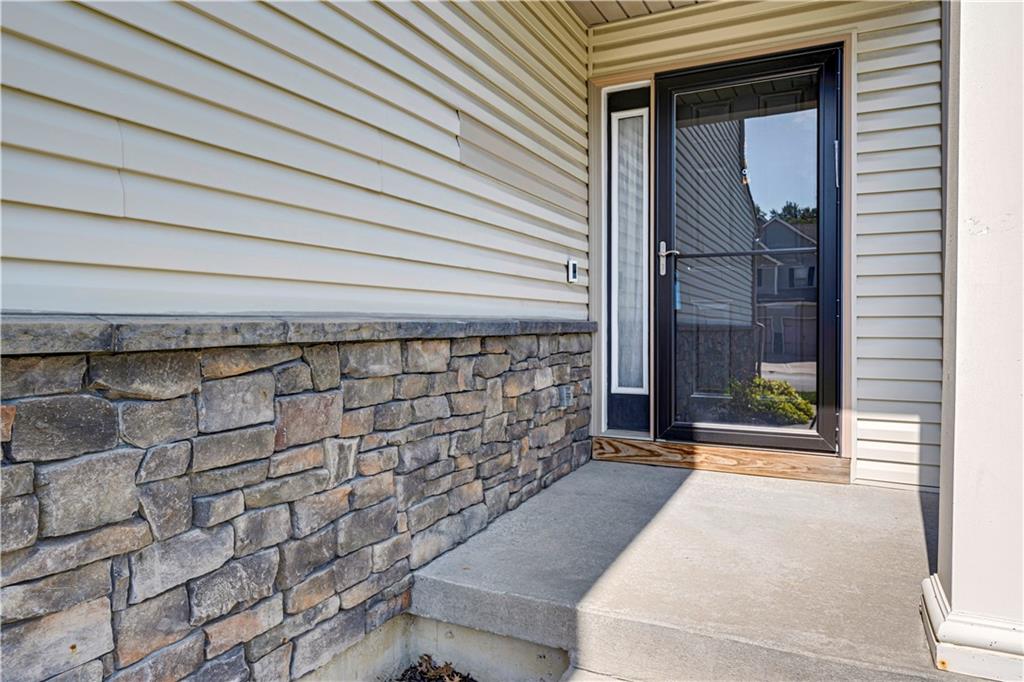
- Stone Trim, Vinyl Siding
- Water
- Public
- Cooling
- Electric
- Heating
- Forced Air
- Taxes
- $2,765
Mortgage Calculator
Listing courtesy of Andrew Caldwell of ReeceNichols - Leawood.
The data relating to real estate displayed on this website comes in part from the Heartland Multiple Listing Service database compilation. The properties displayed on this website may not be all of the properties in the Heartland MLS database compilation, or all of the properties listed with other brokers participating in the Heartland MLS IDX program. Detailed information about the properties displayed on this website includes the name of the listing company.
The information displayed on this page is confidential, proprietary, and copyrighted information of Heartland Multiple Listing Service, Inc. (“Heartland MLS”). Copyright 2026, Heartland Multiple Listing Service, Inc. Heartland MLS and the company represented by this website do not make any warranty or representation concerning the timeliness or accuracy of the information displayed herein. In consideration for the receipt of the information on this page, the recipient agrees to use the information solely for the private noncommercial purpose of identifying a property in which the recipient has a good faith interest in acquiring. Data last updated . Terms of Use