10616 NE 101ST Street, Kansas City, MO 64157
- $459,900
- 4
- BD
- 3.5
- BA
- 2,781
- SqFt


- List Price
- $459,900
- MLS#
- 2640431
- Status
- ACTIVE
- Type
- Single Family Residential
- Bedrooms
- 4
- Bathrooms
- 3.5
- Living Area
- 2,781
- Lot Size
- 11,325
- Acres
- 0.26
- Subdivision
- Amber Meadows
Property Description
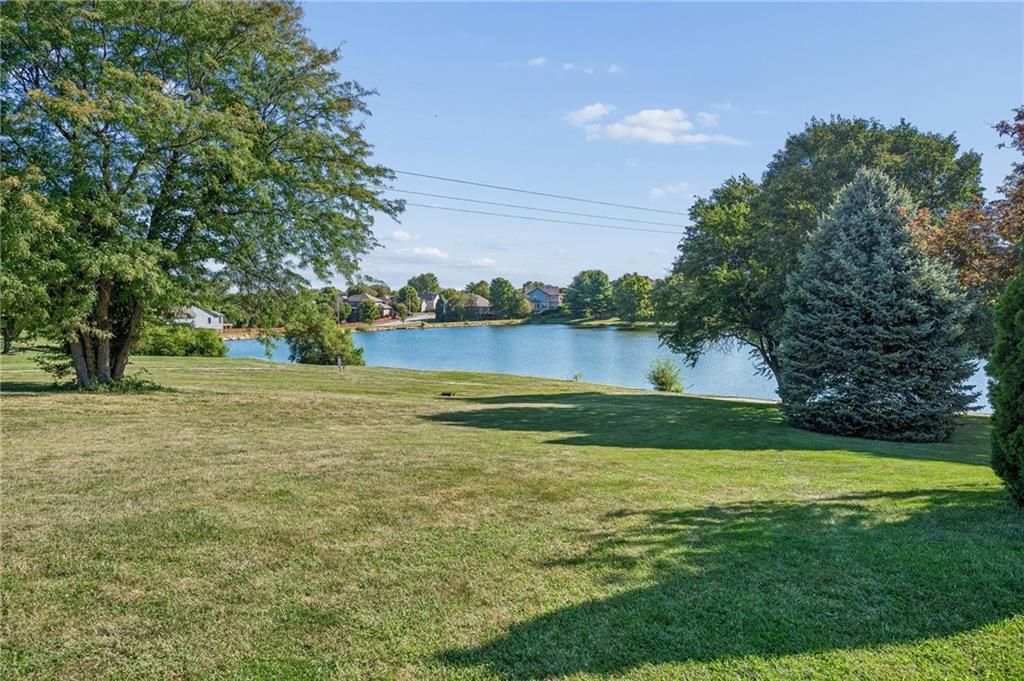
**This one-of-a-kind floor plan truly has it all** Thoughtfully updated and move-in ready, this spacious home offers an abundance of finished living space, including a huge finished walkout basement perfect for entertaining, relaxing, or creating the ultimate recreation space. The impressive primary suite features a large bedroom and spacious private bath, while the additional bedrooms offer plenty of room for family, guests, or a home office. Step outside and enjoy the large deck, patio, and fully fenced backyard—ideal for outdoor gatherings and everyday enjoyment. Located in Amber Meadows, within the Liberty School District and highly sought-after Liberty North High School boundaries, residents also enjoy fantastic neighborhood amenities including two swimming pools, walking trails, two lakes, playgrounds, and more. Conveniently located with easy highway access to I-35, 291, 152, and 435, this home combines space, updates, amenities, and an unbeatable location. Come see everything this exceptional home has to offer!
/t.realgeeks.media/resize/460x/https://u.realgeeks.media/randyswope%252Flogo_no_background.png)
Additional Information
- Year Built
- 2004
- School District
- Liberty
- Elementary School
- Warren Hills
- Middle School
- Heritage
- High School
- Liberty North
- Hoa Amount
- 380
- Hoa Due
- Annually
- Garage
- Yes
- Garage Spaces
- 3
- Lot Description
- City Limits, Level
- Basement
- Yes
- Basement Description
- Basement BR, Sump Pump, Walk-Out Access
- Fireplace
- Yes
- Fireplace Description
- Gas, Gas Starter, Great Room, Zero Clearance
- Interior Features
- Ceiling Fan(s), Painted Cabinets, Pantry, Vaulted Ceiling(s), Walk-In Closet(s)
- Exterior Features
- Sat Dish Allowed
- Roof
- Composition
- Central Air
- Electric
- Sewer
- Public Sewer
- Architecture
- Traditional
- Construction
- Stone Veneer, Stucco & Frame
- Water
- Public
- Cooling
- Electric
- Heating
- Heatpump/Gas
- Available Amenities
- Play Area, Pool, Tennis Court(s), Trail(s)
Mortgage Calculator
Listing courtesy of Jimmie Rucker of RE/MAX Revolution.
The data relating to real estate displayed on this website comes in part from the Heartland Multiple Listing Service database compilation. The properties displayed on this website may not be all of the properties in the Heartland MLS database compilation, or all of the properties listed with other brokers participating in the Heartland MLS IDX program. Detailed information about the properties displayed on this website includes the name of the listing company.
The information displayed on this page is confidential, proprietary, and copyrighted information of Heartland Multiple Listing Service, Inc. (“Heartland MLS”). Copyright 2026, Heartland Multiple Listing Service, Inc. Heartland MLS and the company represented by this website do not make any warranty or representation concerning the timeliness or accuracy of the information displayed herein. In consideration for the receipt of the information on this page, the recipient agrees to use the information solely for the private noncommercial purpose of identifying a property in which the recipient has a good faith interest in acquiring. Data last updated . Terms of Use